





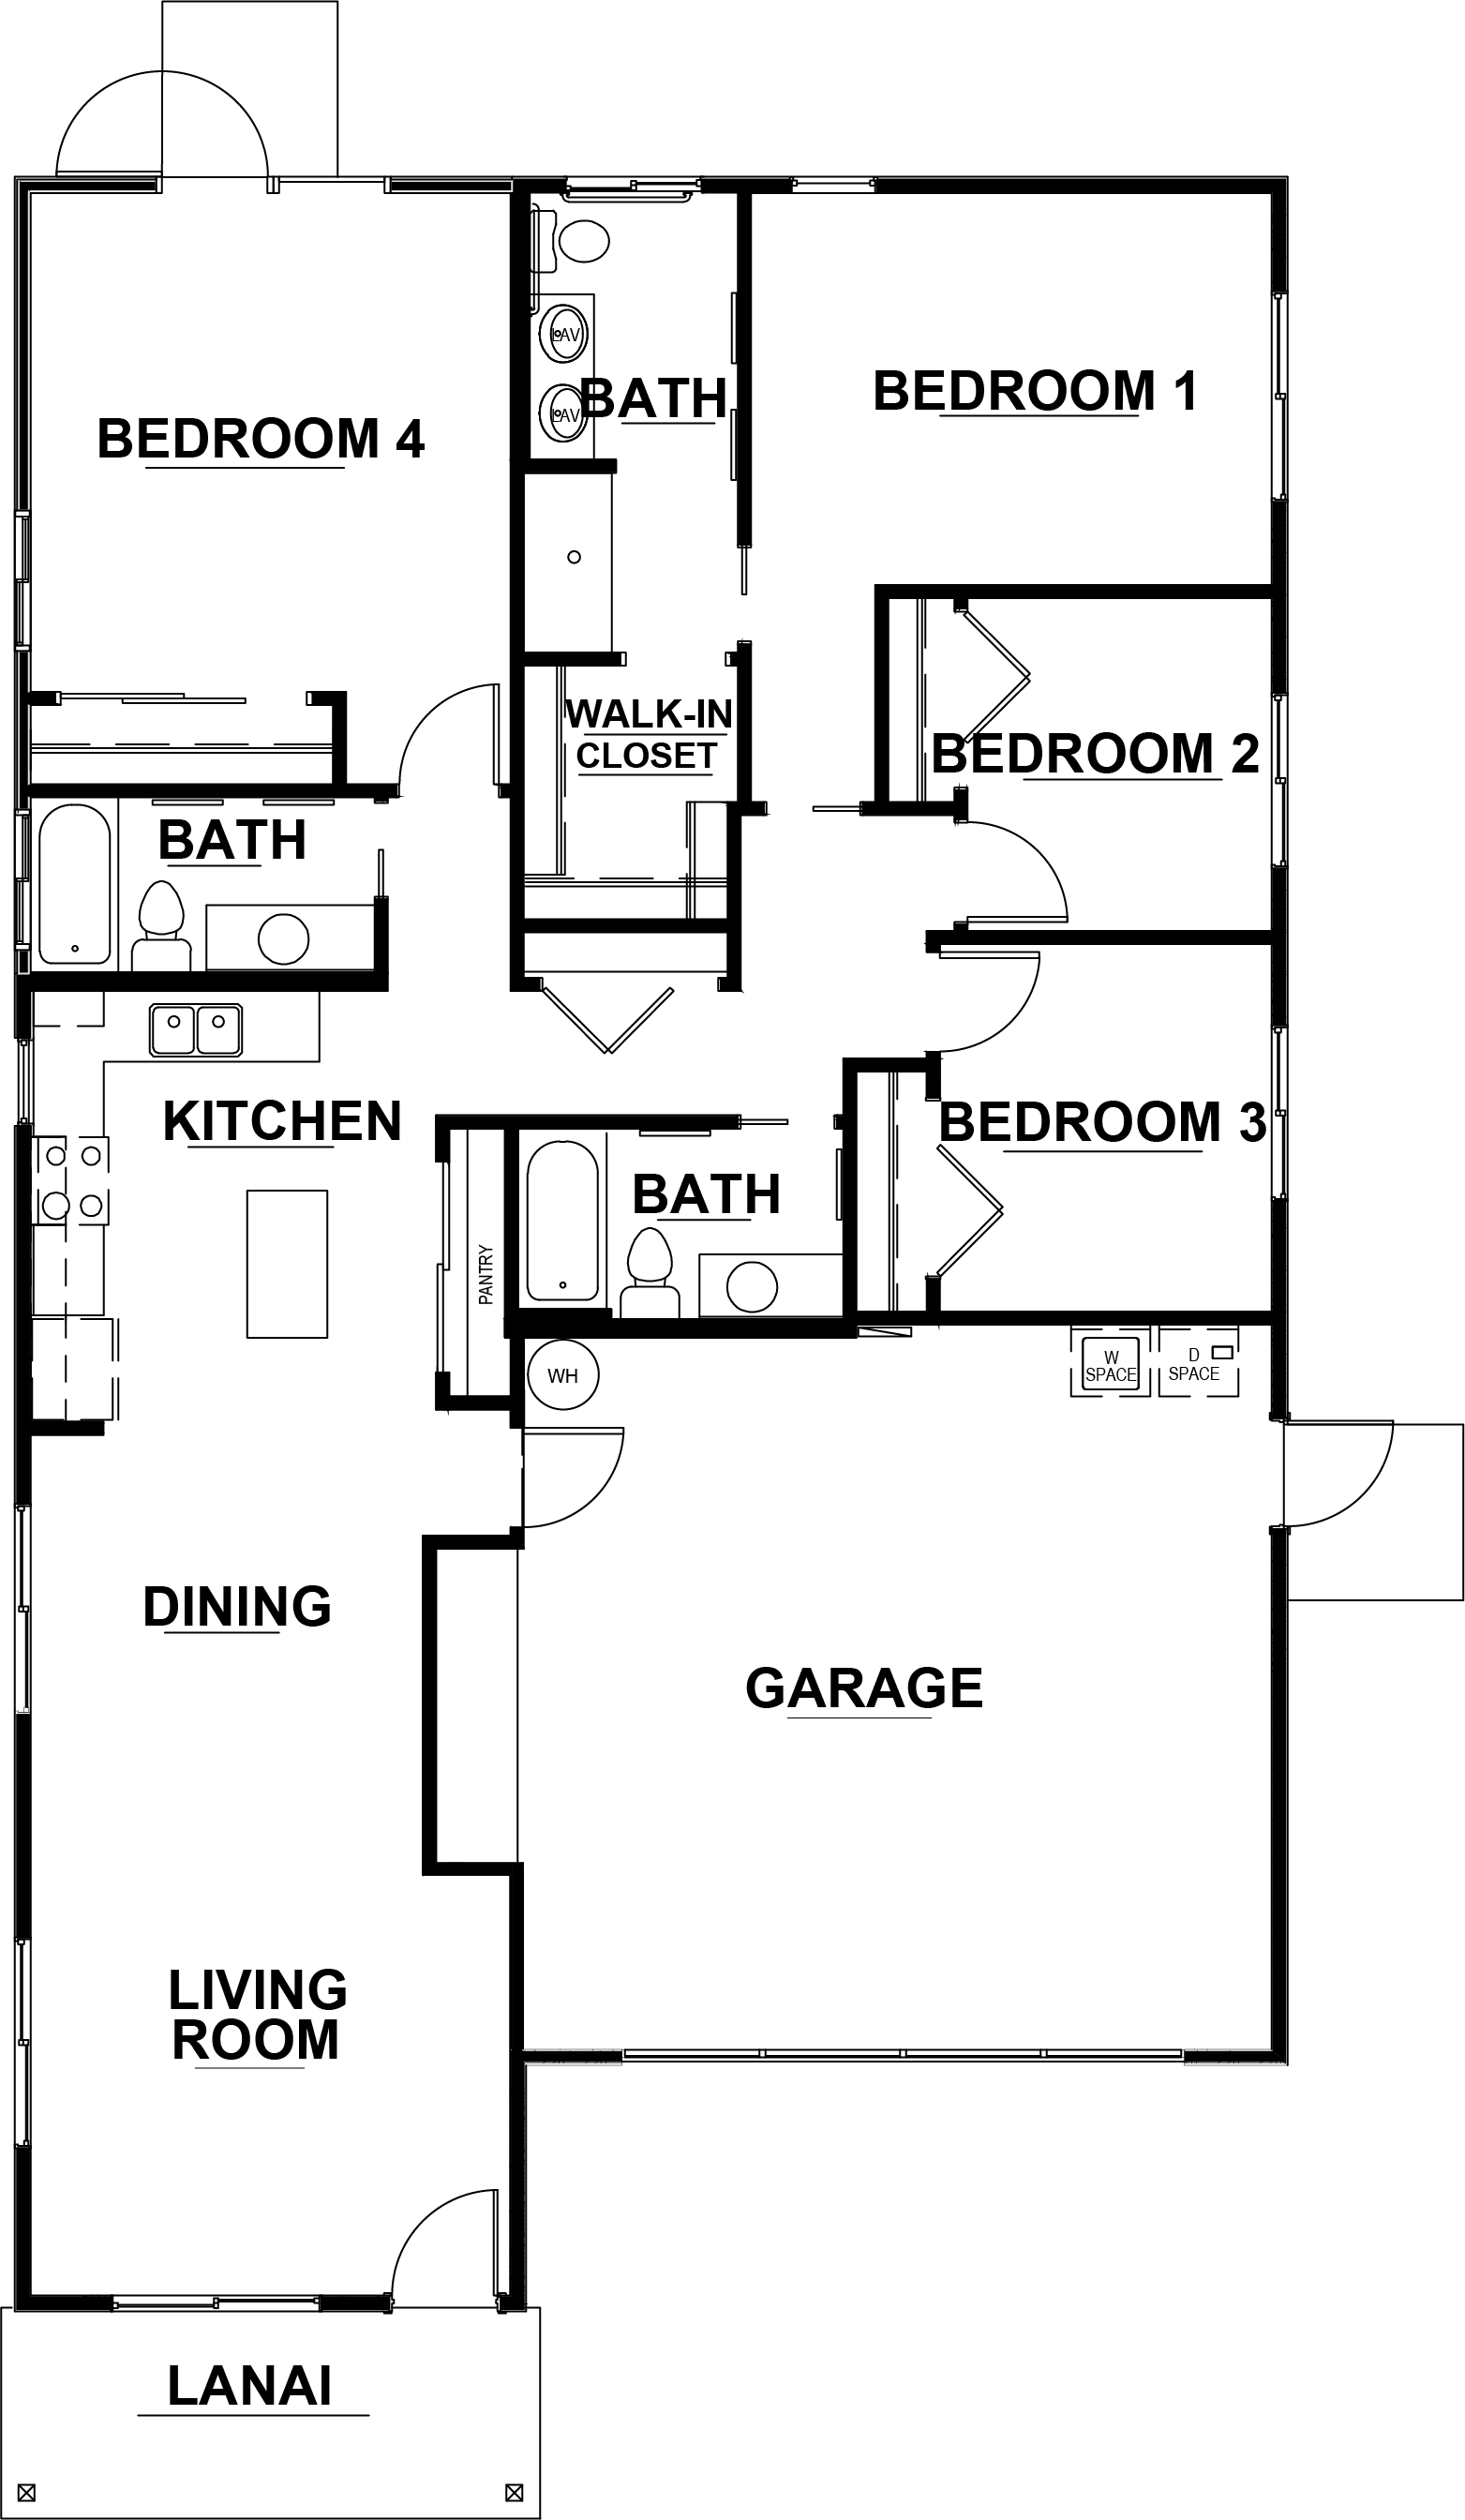
One Roll-in Shower in Master Bedroom
Grab Bars Installed at Roll-in Shower and Toilet in Master Bedroom
Shower Seat in Roll-in Shower
Wider Doorways for Accessibility
Wider Hallways for Accessibility
Lower Cabinets and Shelving
Accessible Route and Exits
Audio/Visual devices for Hearing Impaired Units. (Lot 127 Only)
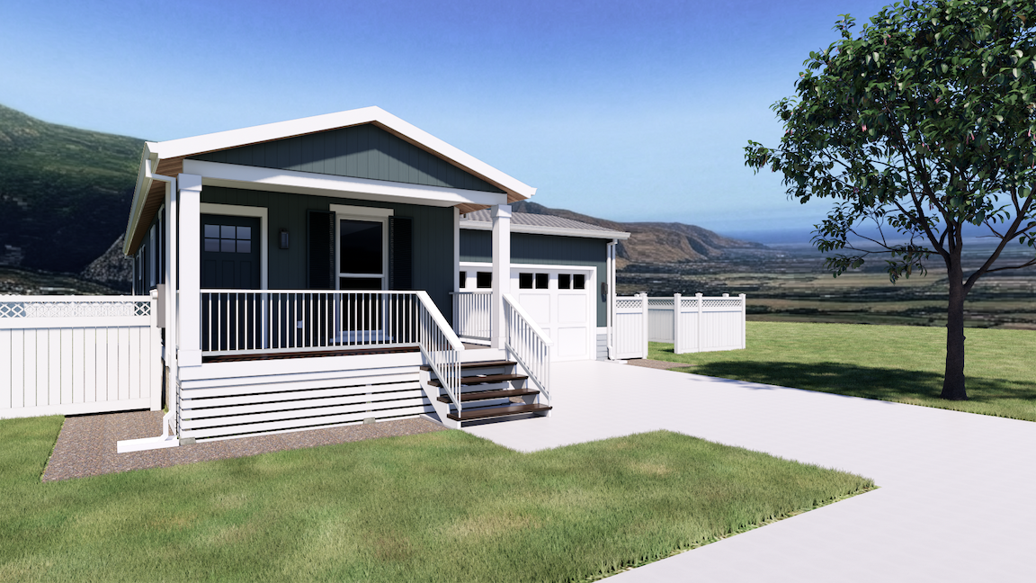
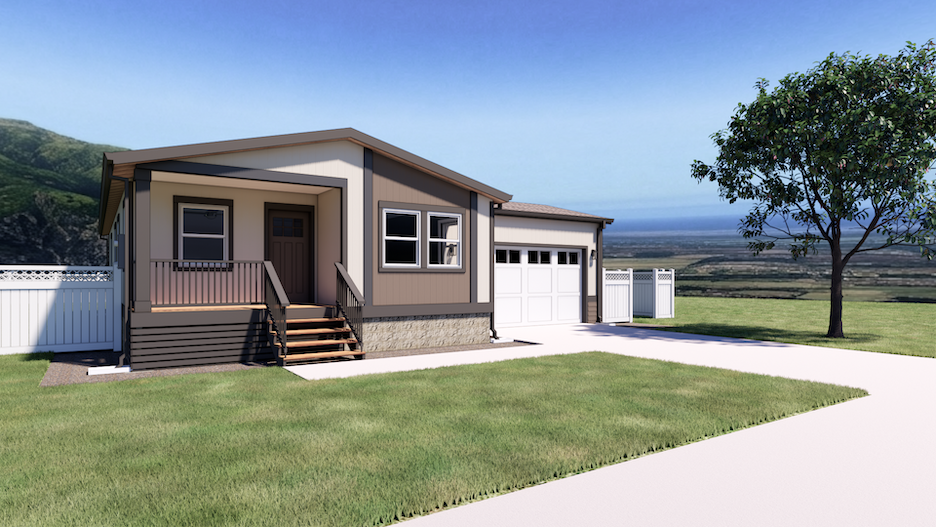
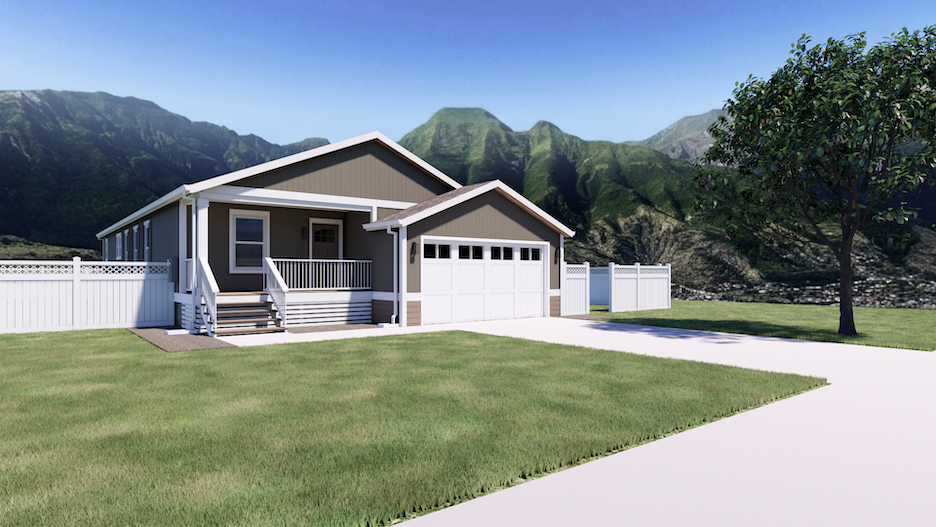
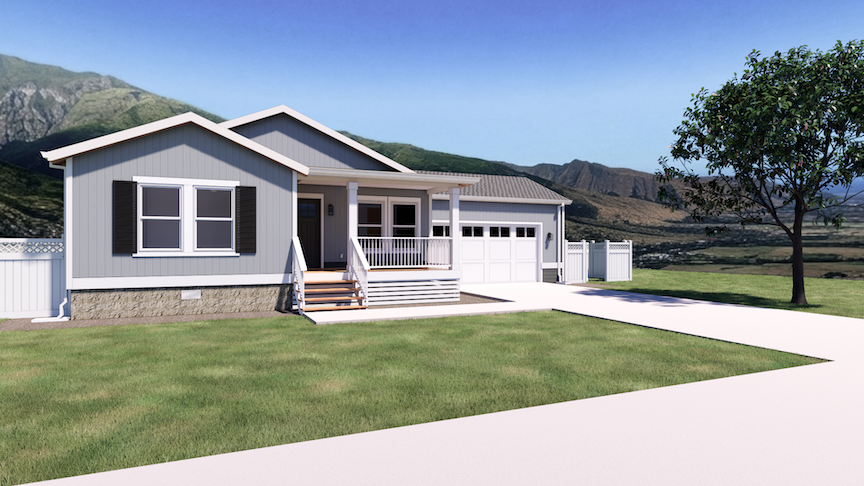
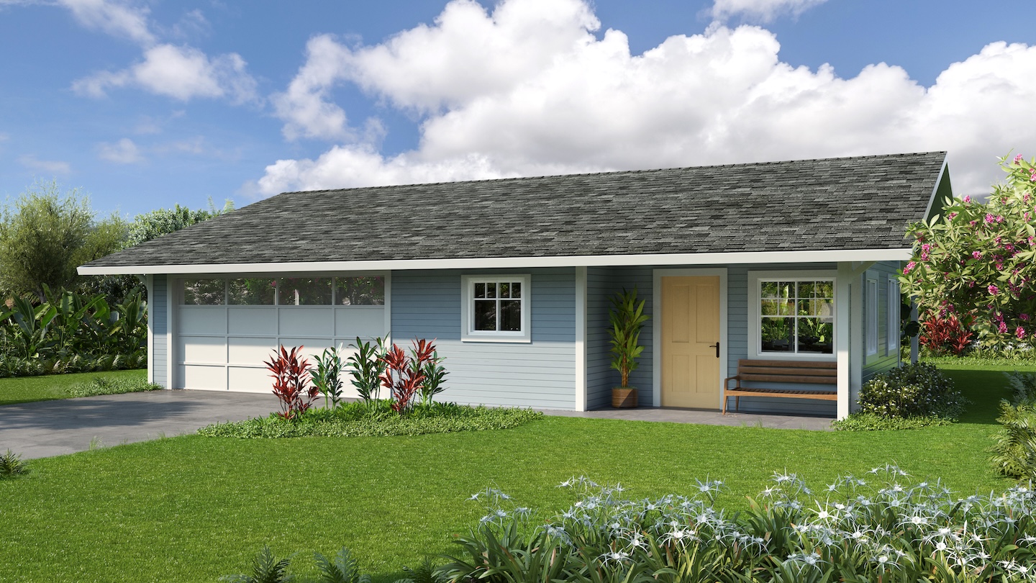
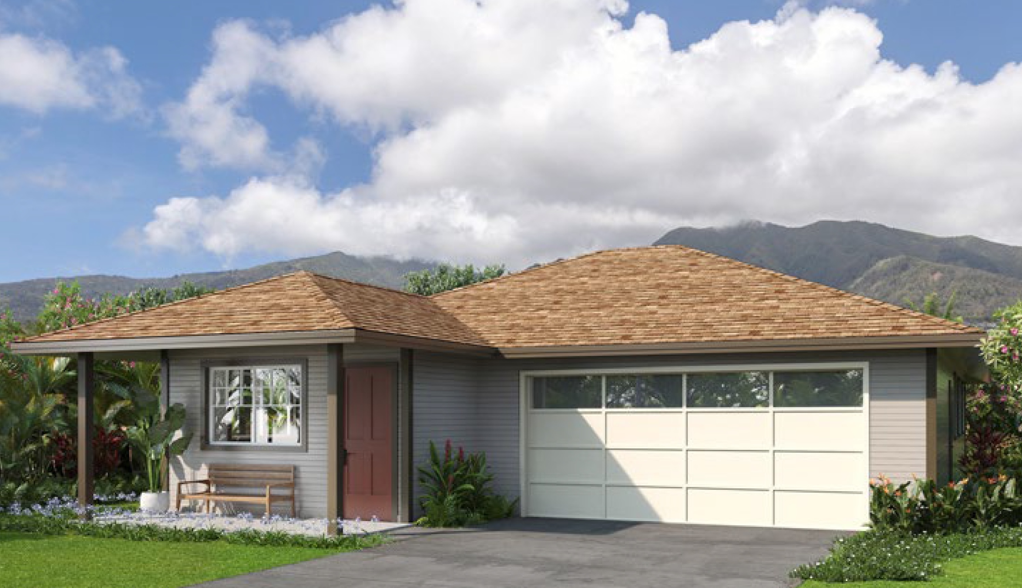
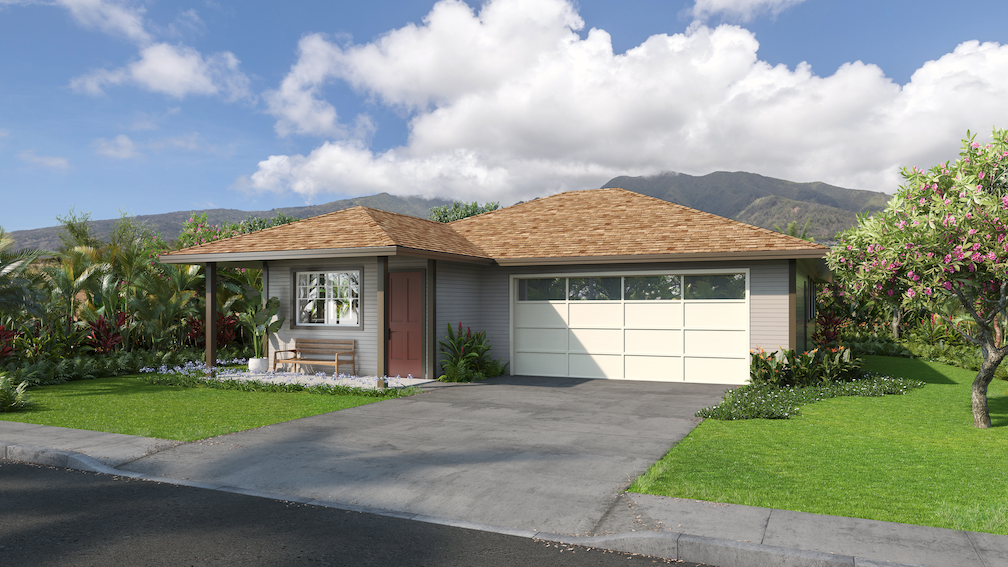
Note: The houses will not include the furniture, home accessories, interior plants, exterior landscaping, vehicles, and certain of the appliances shown in the renderings.
Not to scale. The developer, its agents, associate companies, and suppliers expressly reserve the right to make any modifications, revisions, and changes it deems desirable or required by law or governmental bodies including but not limited to the final size, area, location, or dimensions of any lot, building area, or house, and modifying plans, building elevations, roof design, specifications, features and sales price without prior notice or obligation. 26.10.01
House Construction Plans have been submitted to the County of Maui for review and approval. Shortly after permit approval, home prices will be made available.